What does this gabion wall project case show?
For buyers planning a gabion wall installation in Malaysia, our recent project at Kenyalang Smart City in Miri, Sarawak shows why the wall system, stone fill, visible face and site assembly plan must be reviewed together. We supplied rigid welded gabion panels for a framed wall arrangement that was filled with stone on site. The result is a clean, architectural stone face for a highly visible boundary, landscape or public-facing area. For a comparable quotation, send us the wall layout, panel dimensions, mesh opening, wire and coating basis, stone size, connectors, stiffeners, packing requirements and the drawings that control the final work. We also confirm packing, delivery sequencing and pre-shipment checks before production and before release. We are sharing this installation as a practical project reference; final structural design, foundation, drainage and local approvals remain with the project team.

In this recent project case, we show buyers more than a loose product photo. You can see the visible wall format, understand which decisions still depend on drawings and site conditions, and prepare the information we need for a comparable quotation.
Our gabion wall project in Miri
We supplied this stone-filled welded gabion wall for a project site in Kenyalang Smart City (KSC), Miri, Sarawak. The installation shows how flat welded panels, a rigid outer frame and stone filling come together to create a finished architectural wall face.
| Project point | What we supplied and what the site shows | What buyers should confirm for their own project |
|---|---|---|
| Location reference | Our project photos show the Kenyalang Smart City development area in Miri, Sarawak. | Exact building package, work sequence and site programme. |
| Gabion format | Rigid welded mesh panels assembled into a vertical, framed stone-filled wall. | Final panel size, wire diameter, mesh opening, coating and connection method. |
| Stone-filled face | The site team filled the welded mesh enclosure with stone to create the visible finish. | Stone grading, source, cleanliness and final face expectation. |
| Visible wall use | A straight, architectural wall face for a highly visible outdoor setting. | Final application, structural role, drainage, foundation and engineering design. |
| Project reference | Our recent site photos show the supplied gabion format during installation. | Drawings, inspection scope and acceptance requirements for the individual order. |

Gabion wall specification used for this Miri project
For this installation, we supplied a hot-dip galvanized welded decorative gabion wall system. The main wall used a 450 mm depth, 50 x 50 mm welded mesh, 8 mm mesh wire and a 75 x 75 x 4.5 mm frame. The sizes below show the main project configurations we prepared. They help buyers understand the system used here, but every new project should still follow its approved drawings and site requirements.
| Product element | Specification we supplied | Why it matters on site |
|---|---|---|
| Main welded gabion wall system | Hot-dip galvanized welded decorative gabion structure; 450 mm depth; 50 x 50 mm mesh; 8 mm mesh wire; 75 x 75 x 4.5 mm frame | This defines the rigid, stone-filled wall format shown in the installation photos. |
| Vertical wall module variants | 450 x 900 x 3000 mm; 450 x 1520 x 3000 mm; 450 x 450 x 3000 mm | These formats were used for taller wall runs and returns. |
| Low or linear module variants | 450 x 3200 x 500 mm; 450 x 2800 x 500 mm | These formats supported lower wall sections and linear transitions. |
| Supplementary welded mesh panels | Hot-dip galvanized panel, 1000 x 2000 mm, 50 x 50 mm mesh | We included these as supporting project items where the layout required them. |
| Project accessories and finish items | L-shaped connection components for selected units; 1000 x 1000 x 3.0 mm anti-slip plates | We separate the main gabion body, connections and site-specific accessories when preparing the supply scope. |
These dimensions reflect this Miri project rather than a fixed stock list. When you send us a drawing, we review wall elevation, corners, returns, access openings, handling method and the specified foundation and drainage details before confirming a module schedule for your welded gabion box inquiry.
Why a welded gabion format works for a visible wall
Gabion is a broad product term. For a visible landscape or boundary wall, we first confirm whether the project needs a rigid welded panel system or a flexible woven basket system. In this case, we used the welded-panel direction: a regular grid, straight edges and a flat stone face that can be read from a distance.
A welded gabion box is commonly selected when face alignment and geometric appearance matter. We can supply panels flat with the required connectors, spirals, lacing wire, clips or stiffeners, then the site team fills the assembled wall with locally approved stone to achieve the intended visual result.
That does not make welded gabions the automatic choice for every project. For riverbanks, slopes, uneven ground or erosion-control work, we may recommend a more flexible gabion basket or mattress when the design calls for a different structure. Buyers can compare the two formats in our welded gabion box vs woven gabion basket guide, then send us the design file and local site requirements for review.
For a wall similar to this reference, the practical advantage of a welded system is a clearer panel-based supply scope. Before manufacturing, we can confirm the mesh face, frame alignment, access openings, stone presentation and assembly accessories with the buyer and project team.
What our installation photos show buyers
We share real jobsite photographs so buyers can see the supplied product format and visible workmanship in use. They are a helpful project reference, while the drawing, engineering review and project acceptance process still guide the final installation.
| What our site photos show | What buyers should still confirm |
|---|---|
| The welded mesh panel format, wall geometry and stone-filled appearance | Structural calculations, foundation design and retaining-wall approval |
| Stone filling and site assembly taking place | Final wire diameter, coating requirement, mesh opening and material grade |
| A visible project reference from our supplied product range | Drainage design, compaction procedure and local ground conditions |
| The product presentation for a highly visible setting | The inspection, test or acceptance documents required for the individual order |
For Malaysia and other export projects, send us the information that fits the job: a drawing, sample-panel request, material list, coating requirement, packing request, pre-shipment photo requirement or independent inspection scope. For a broader product starting point, review gabion box options for retaining and slope projects before preparing your RFQ.
Our project location: Kenyalang Smart City, Miri
This gabion wall project is located in the Kenyalang Smart City development area in Miri, Sarawak. We are sharing it as an ANJIA gabion product and installation reference for contractors, landscape teams and project buyers who are planning visible stone-filled wall applications.
Buyers who would like wider public context for the development area can review the Miri City Council KSC update. For project sourcing, we focus on the gabion wall format, the product specification and the supply information needed for the next order.

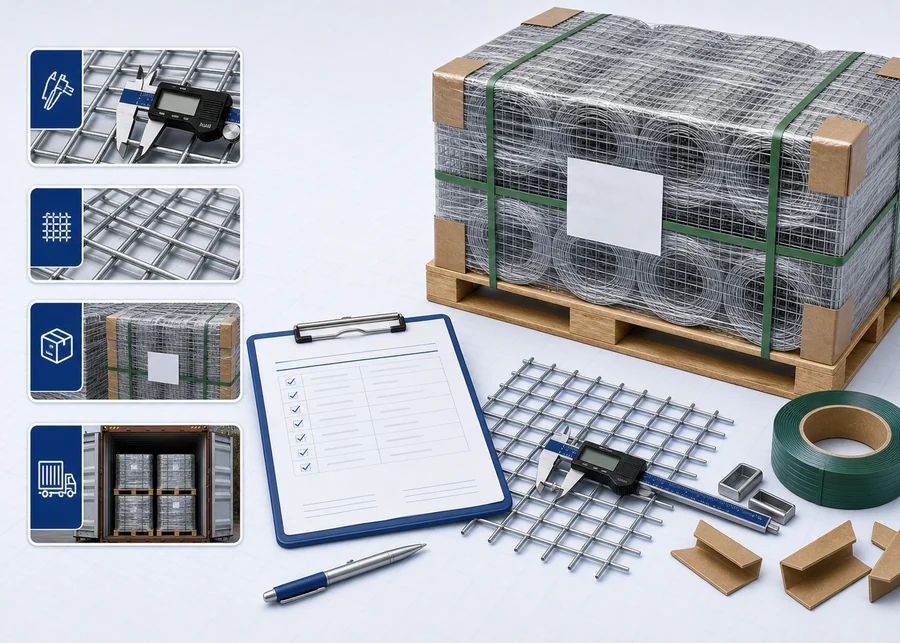
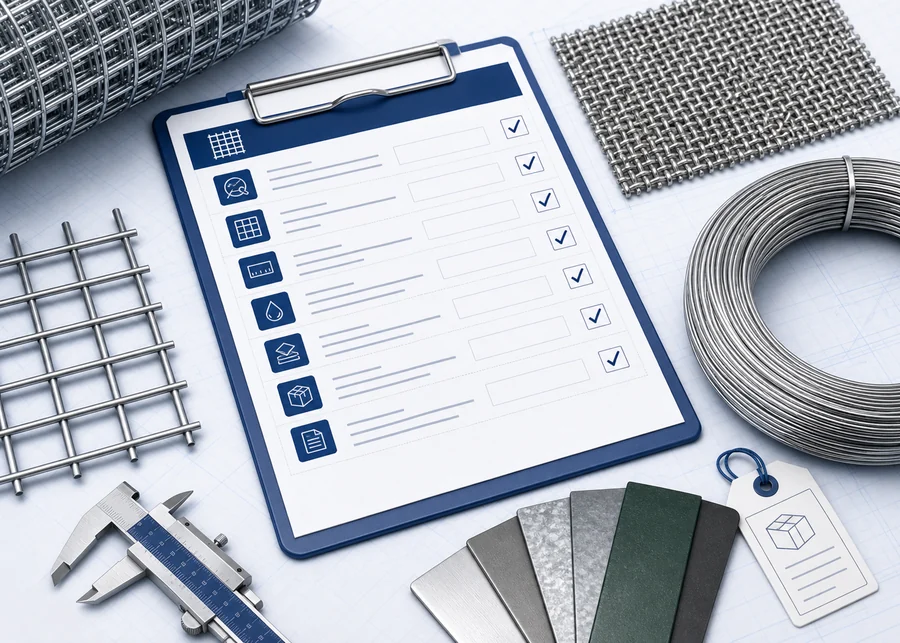
Gabion wall RFQ checklist for a comparable project
The clearest quotation starts with the project requirements, not a single wall photo. Use this checklist to prepare the information you should send us before we review a comparable gabion wall supply scope.
| RFQ field | What to share with us | Why we ask for it |
|---|---|---|
| Wall purpose | Landscape feature, boundary wall, retaining-facing element, screen or another defined use | We use it to confirm whether welded or woven gabion is the right sourcing direction. |
| Controlled drawing | Elevation, plan, section, access opening and project specification | It lets us quote the correct wall layout instead of estimating from a reference image. |
| Basket or panel dimensions | Length, width, height, diaphragm layout and tolerance requirement if specified | We use these to plan panel count, connections, packing and assembly. |
| Mesh and wire | Mesh opening, mesh wire, edge wire, frame detail and whether measurements are before or after coating | It keeps our quotation comparable with the required specification. |
| Coating basis | Galvanized, zinc-aluminum, PVC coated or project-specified system | We match the material selection to the exposure and document requirements. |
| Stone fill | Available stone size range, colour expectation, local source and whether the stone is supplied locally | We check that the stone works with the mesh opening and intended wall face. |
| Accessories | Spirals, lacing wire, C-rings, clips, stiffeners, tie wire and any spare quantity | We make sure the on-site assembly package is complete. |
| Foundation and drainage | Project engineer's foundation, drainage and geotextile details where applicable | These details keep our product scope aligned with the project design. |
| Packing and handling | Flat-packed or assembled supply, bundle method, labels, lifting limits and receiving sequence | We can prepare packing that supports unloading and staged installation. |
| Pre-shipment checks | Sample requirement, production photos, packing photos, dimensional checks or third-party inspection scope | We can agree the required checks before production starts. |
For early budget and quantity planning, you can also use our gabion basket and stone fill calculator as an initial reference. We still review the project bill of quantities, drawings and site requirements before confirming the final supply scope.
How to use this case before sending an inquiry
Before contacting us, use this case in the same order a project team would use it:
- Decide whether the wall needs the straight visual geometry of a welded gabion system or the flexibility of a woven system.
- Mark the wall runs, heights, returns, gates or openings on a drawing rather than relying on an overall photograph.
- Match the mesh opening to the proposed stone size and visible finish; stone that is too small for the opening or too inconsistent in shape changes the result.
- List the accessory scope separately so assembly hardware is not left out of the quotation.
- State what evidence is needed before shipment, then confirm the packing and receiving plan for the site.
This sequence gives contractors, distributors and project buyers a clearer basis for comparing gabion products and for sending us the project-fit details that affect appearance, packing and site work.
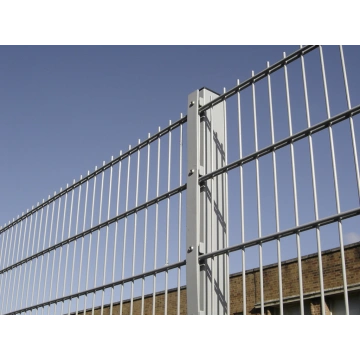
Temporary barriers for site circulation
The gabion wall system is the main product in this project reference. We also supplied temporary barrier panels as a supporting site product, helping to keep a work edge or circulation area visibly separated while the site was active. These panels support site organisation; the finished stone-filled gabion wall remains the main product and visual feature.

For a separate temporary fence requirement, send us the installed run length, panel and base type, couplers, finish, exposure conditions, access arrangement, packing and receiving sequence. We then match the temporary barrier supply to the site layout and handling plan.

The packing photo shows the panel-based temporary barriers prepared in stacks for the project. The gabion wall remains the primary product and sourcing focus of this case.
Frequently asked questions
Is the wall in this project a welded gabion wall?
Yes. For this project, we supplied rigid welded mesh panels assembled into a stone-filled wall structure. For your own project, we confirm the production specification against the drawing and supply requirements.
Does this reference prove that a welded gabion wall is right for my project?
No. This is a useful reference for a visible, panel-based wall, but we recommend confirming ground condition, drainage, foundation, wall geometry and local requirements with your project team before selecting the final gabion system.
Can the stone be sourced locally?
Many gabion projects use locally sourced stone. Send us the proposed stone size, shape, colour and cleanliness expectations so we can check them against the mesh opening and intended wall appearance before you order mesh panels.
Are the temporary barriers part of the finished gabion wall system?
No. In this project, the temporary barriers were a separate supporting site product for visible separation during site activity. Our main supply was the stone-filled welded gabion wall system and its project-specific accessories.
What information is most important for a gabion wall quote?
Send the application, drawing, basket dimensions, welded or woven format, mesh opening, wire and coating requirement, accessory list, quantity, packing request, destination and proof requirements. This helps suppliers quote the same scope.
Can ANJIA provide welded gabion products for project review?
Yes. We can review welded gabion box requirements, product drawings, sample needs and export packing expectations. We confirm final feasibility, technical details and quotation after reviewing the project file.
Prepare a gabion wall RFQ with the project file
If you are planning a visible gabion wall, send us the drawing, wall dimensions, preferred system, mesh and coating basis, stone plan, accessory scope, quantity, destination and required pre-shipment checks through the ANJIA inquiry page or email sales@anjiamesh.com. We will use the project file to review welded gabion panels, packing and the evidence you need before shipment.
About ANJIA GROUP
ANJIA GROUP supplies wire mesh, fencing and related industrial products for global B2B buyers. Our team supports specification confirmation, sample checks, export packing and quotation follow-up from Anping, China.
For repeat purchasing, we help buyers compare product structure, finish, packing method, loading proof and destination requirements before production.
Need a quotation for this product?
Send product name, size, material, finish, quantity and destination. We will reply with the quotation basis and production options.
Continue Sourcing
Use the next steps to compare specifications, supplier proof and product options.